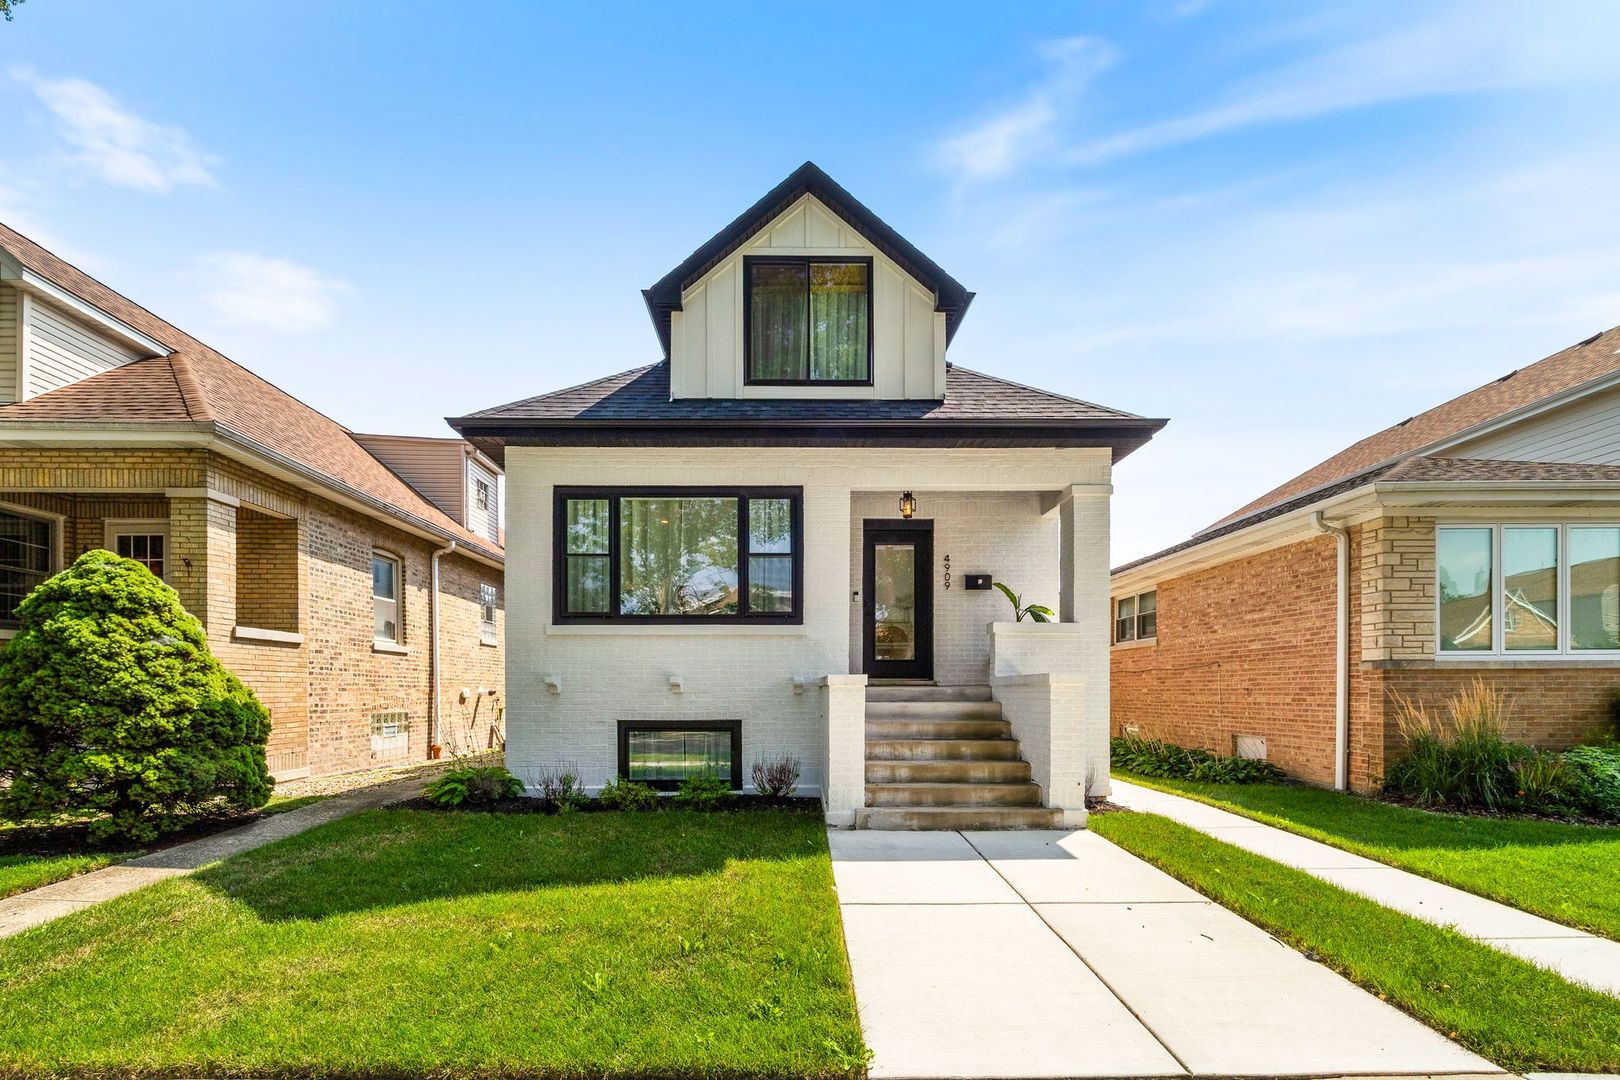
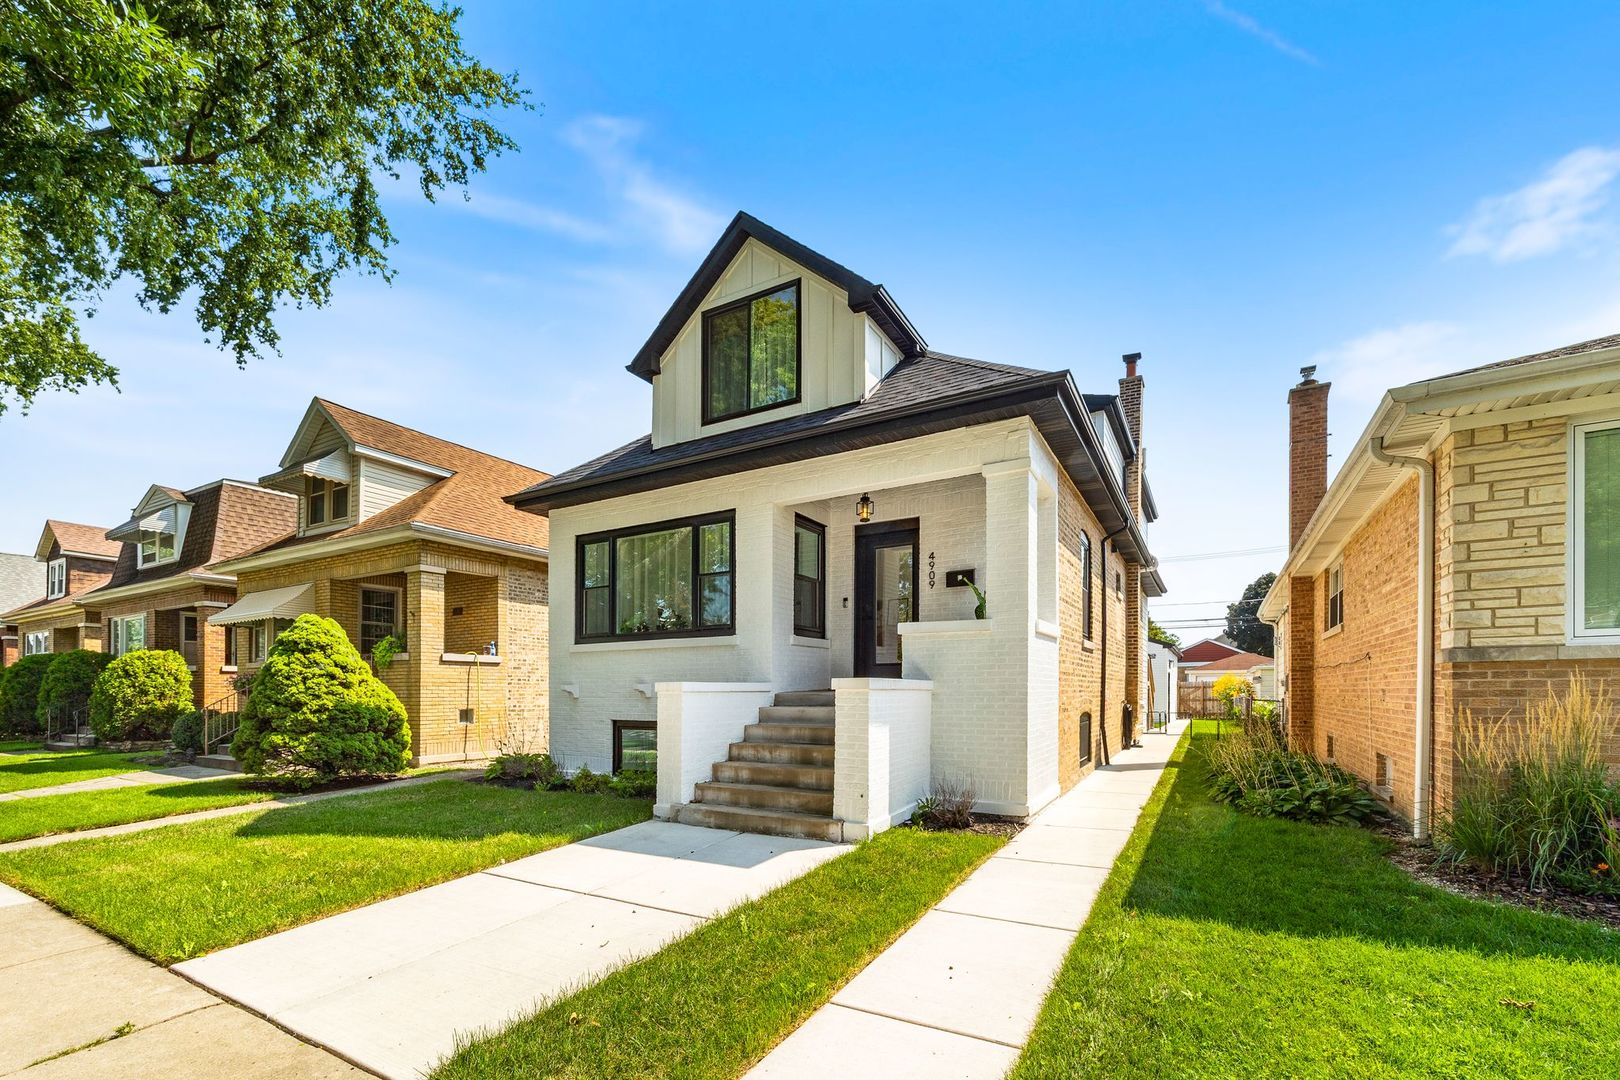
4909 N Merrimac Avenue,Chicago, IL 60630
Chicago, IL 60630

Description
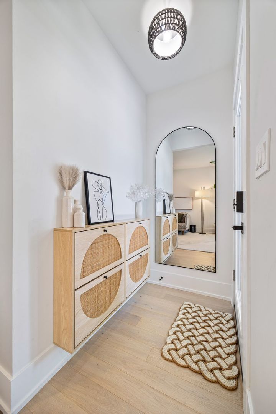
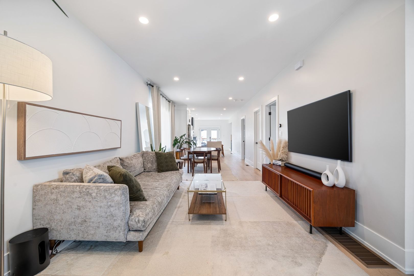
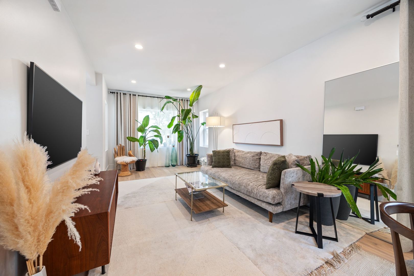
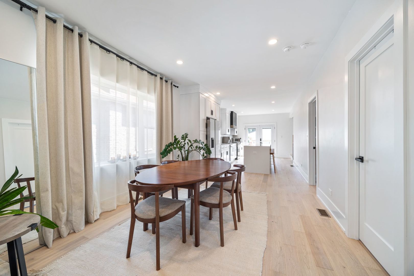
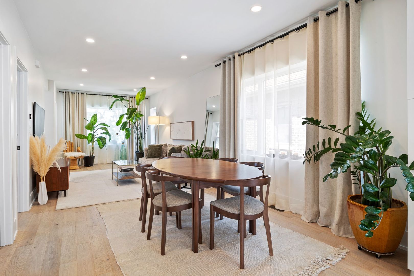
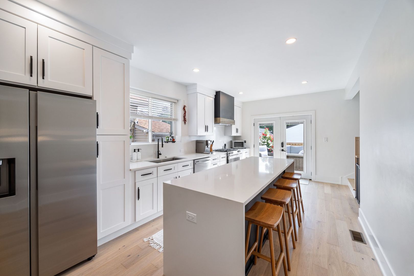
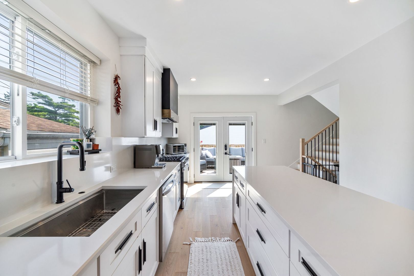
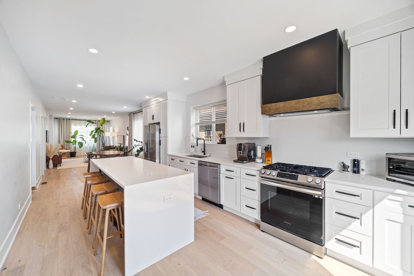
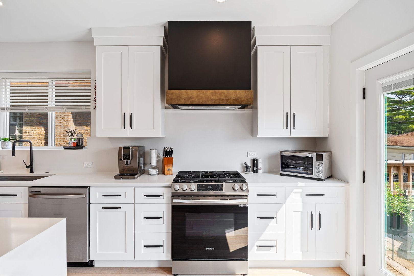
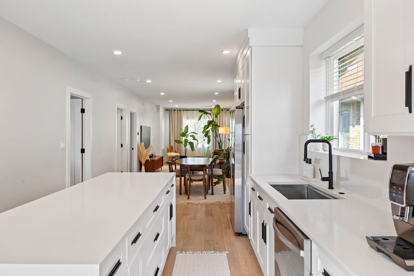
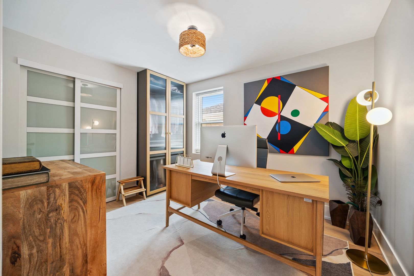
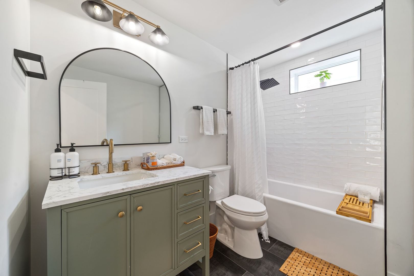
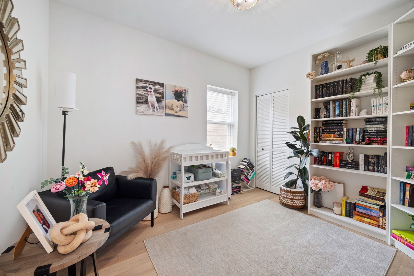
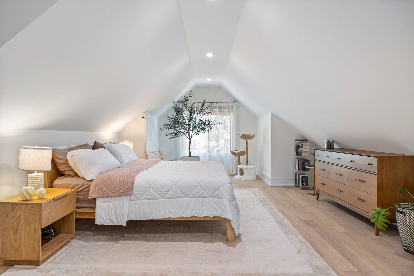
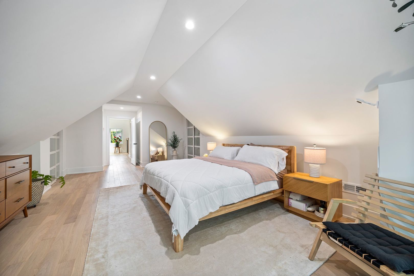
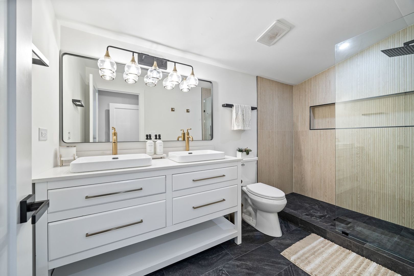
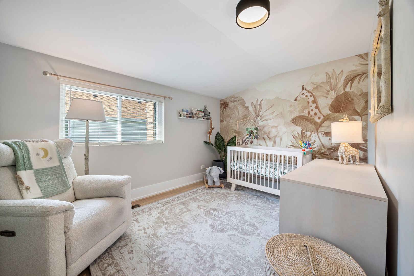
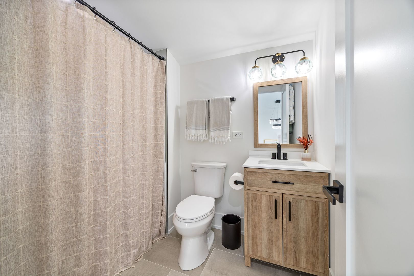
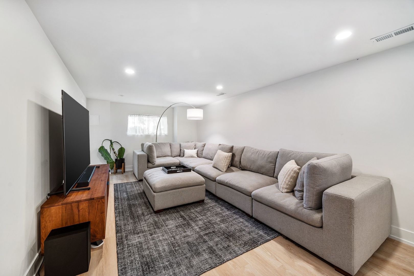
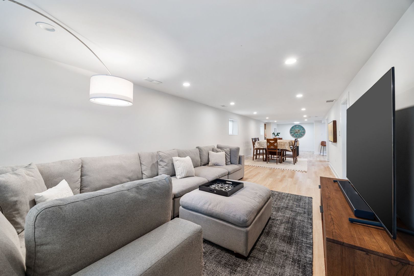
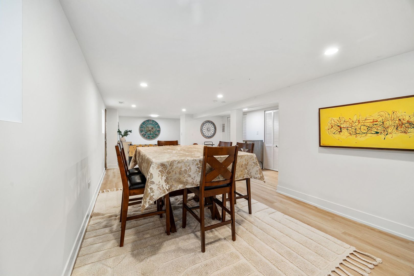
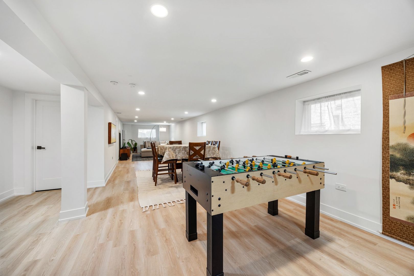
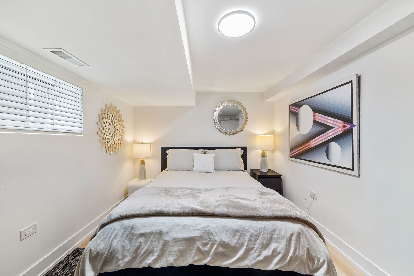
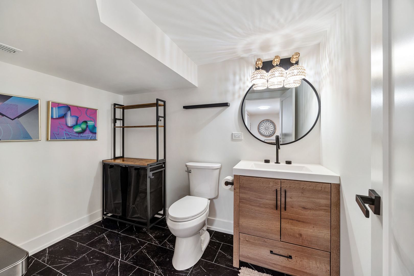
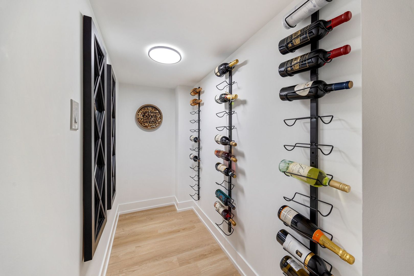
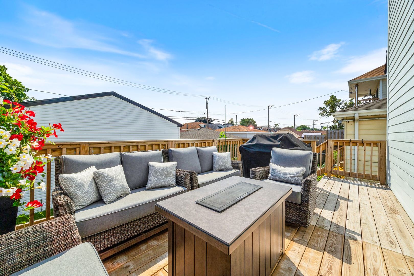
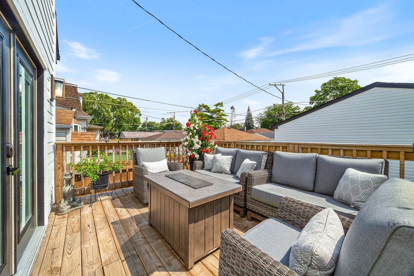
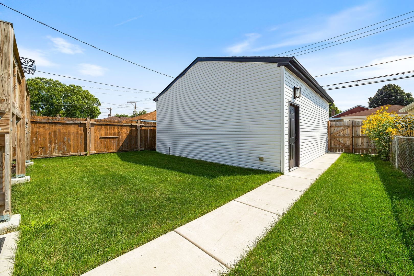
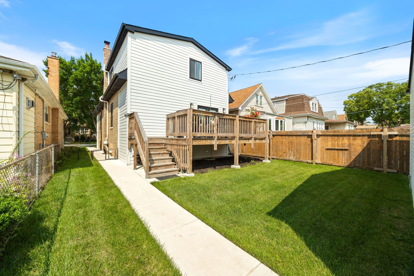
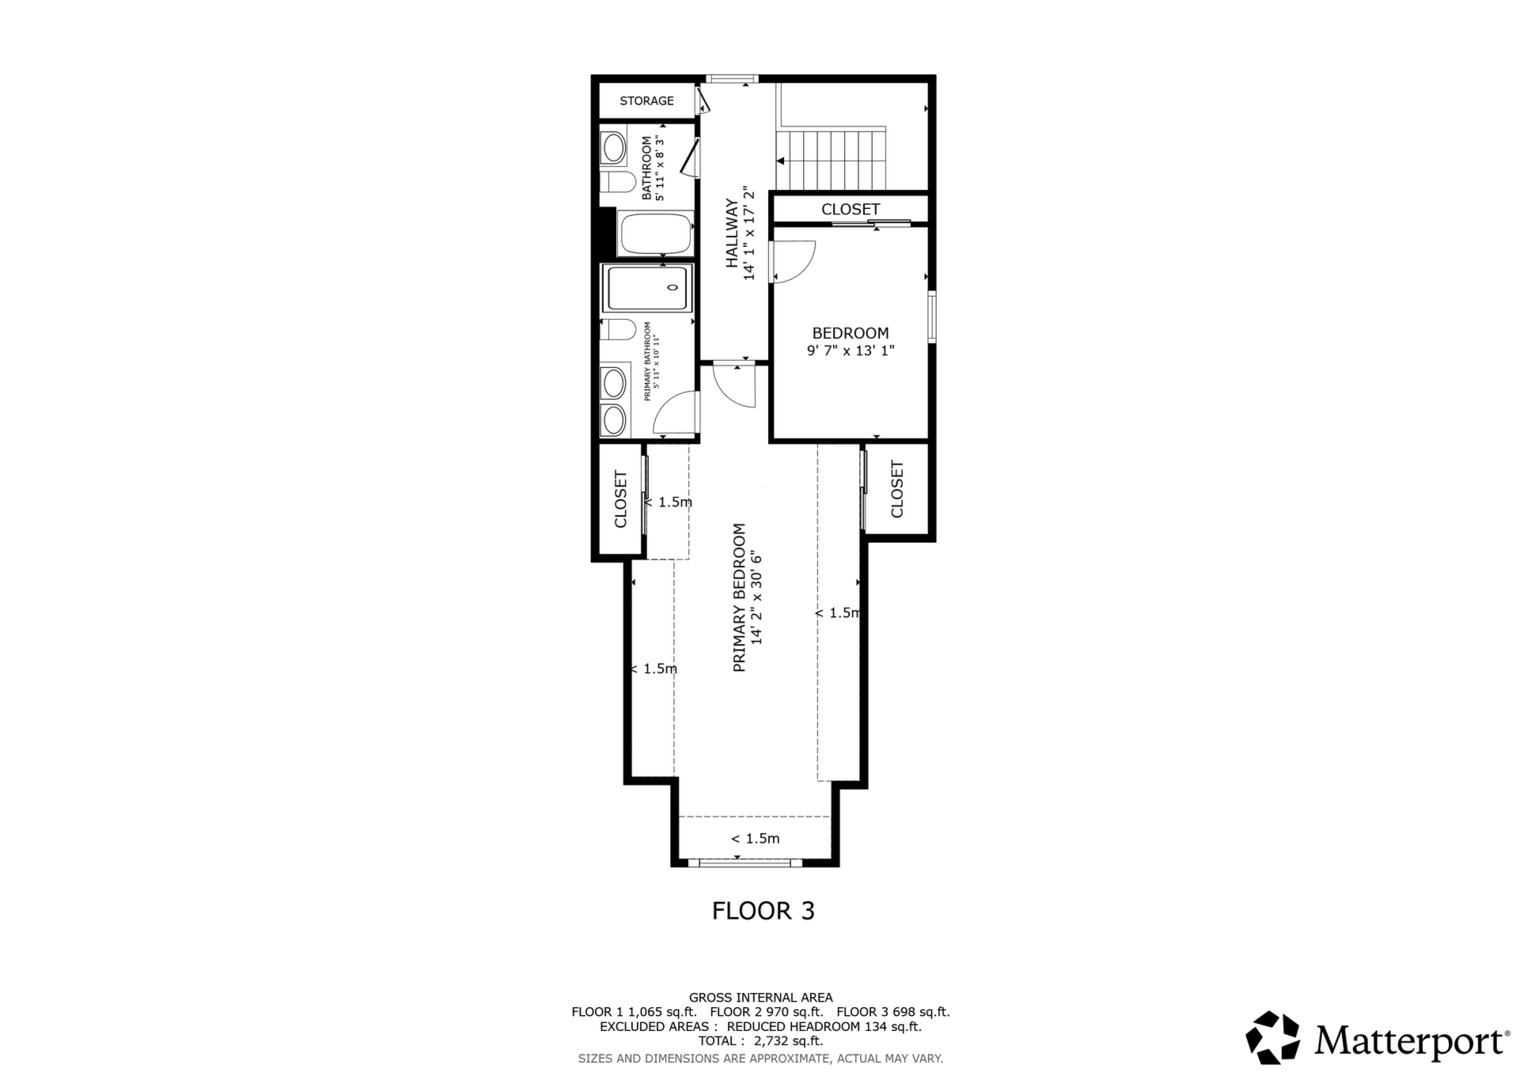
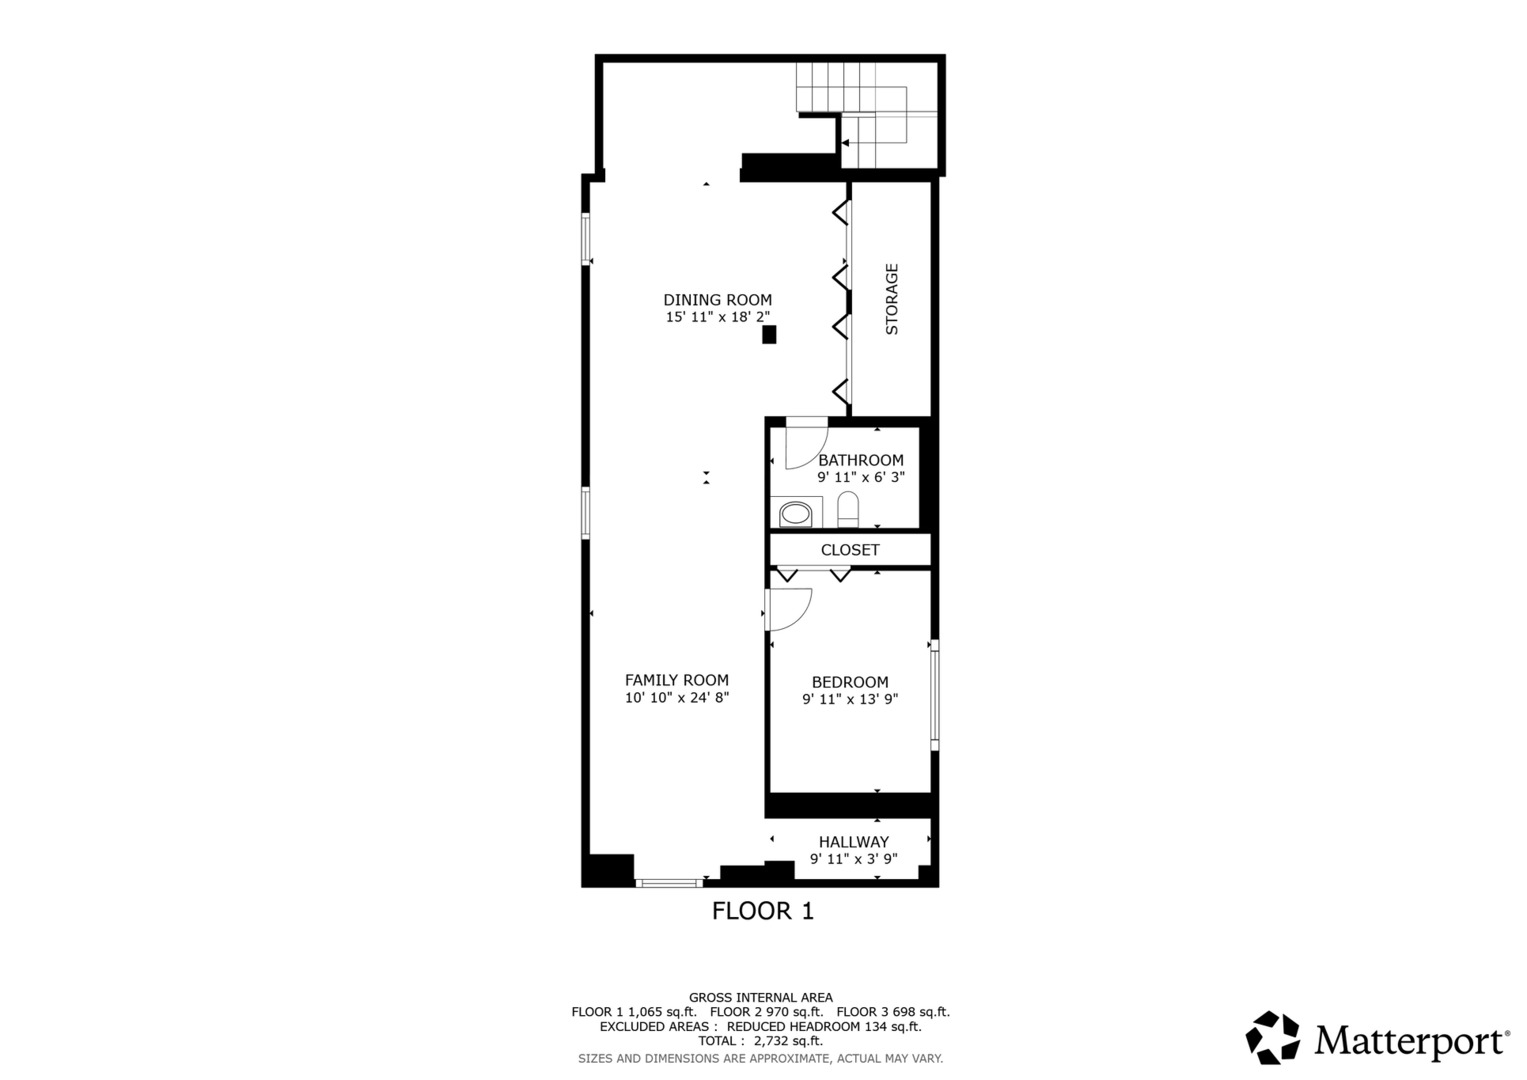
Extensively remodeled brick bunglalow in desirable Jefferson Park The main level features dramatic ceilings and an open floor plan. It showcases attention to detail with white oak Purezawood engineered hardwood flooring, oversized moldings, recessed can lighting, with complimenting natural light. The modern kitchen features forty two inch white shaker cabinetry, a thirty six inch custom range hood, quartz countertops with eight foot waterfall Island and Samsung stainless steel appliances appliance package. Two large bedrooms and full spa like bathroom add to the living space. Double wide french doors open to a newer deck, perfect for hosting or entertaining. An extra wide rear stair case adds an elevated feel to the home. The second floor features an airy primary suite with two closets, hotel like bathroom with custom tile and glass work. A double vanity and overized multi jet shower provides a luxury experience. The second floor is rounded out with an additional bedroom, second full bathroom, and a laundry room. A taller than average ceiling height makes this level feel larger. Step down to the finished basement. It can be decorated to suit multiple needs; a work from home space, entertainment space, children play area, or in-law suite. An extra bedroom provides flexibility. The lower level houses the mechanicals, newer HVAC system, sump pump, and radon mitigation system. Additional updates include newer plumbing, water service line, 200-amp electrical service, windows, roof, spray foam insulation through all three floors. The exterior of the home has plenty of yard space to spread out on to. The 2.5-car garage has a 9-foot garage door with additional space for a car port. Enjoy maintenance free living in an excellent area of Chicago!
Details
| MLS # | 12730153 |
|---|---|
| Listing Type | For Sale |
| Style | House |
| Sub-Type | Resale |
| Status | Active |
| Year | 1928 |
| Days On Site | 8 |
| Listing Provided By | Coldwell Banker Real Estate Group | Rafal Szypcio |
Features
| Bed(s) | 5 |
|---|---|
| Bath(s) | 4 Total |
| SQ Feet | 2,866 |
| Garage | 2 |
| Basement | Y |
| Story(s) | 1 |
Interior
| Rooms Total | 9 |
|---|---|
| Cooling | Central Air |
| Heating | Natural Gas |
| Interior Features | 1st Floor Bedroom, In-Law Floorplan, High Ceilings, Open Floorplan, Dining Combo |
| Appliances | Range, Dishwasher, Refrigerator |
| Laundry Features | Upper Level, Laundry Closet |
Exterior
| Roof | Asphalt |
|---|---|
| Foundation Details | Concrete Perimeter |
| Construction Materials | Brick |
Parking
| Parking Features | Garage Door Opener, Garage, Yes, Detached |
|---|---|
| Garage Spaces | 2.5 |
Utilities
| Sewer | Public Sewer |
|---|---|
| Electric | 200+ Amp Service |
Taxes
| Tax Year | 2023 |
|---|---|
| Tax Annual Amount | 7179 |
Area Information
| State | IL |
|---|---|
| County | Cook |
| City | Chicago |
| Zip Code | 60630 |
| Area | CHI Jefferson Park |
| Listing VS Median (in 60630) | |
Price: $714,900 low | high Med: $377,000 sqft: 2,866 low | high Med: 1,273 $ / sqft: $249 low | high Med: $298 On site: 8 low | high Med: 18 | |
Market Activity 60630
Request a showing
Request a showing
Contact
Learn More About This Property

| State | IL |
|---|---|
| County | Cook |
| City | Chicago |
| Zip Code | 60630 |
| Area | CHI Jefferson Park |
| Listing VS Median (in 60630) | |
Price: $714,900 low | high Med: $377,000 sqft: 2,866 low | high Med: 1,273 $ / sqft: $249 low | high Med: $298 On site: 8 low | high Med: 18 | |